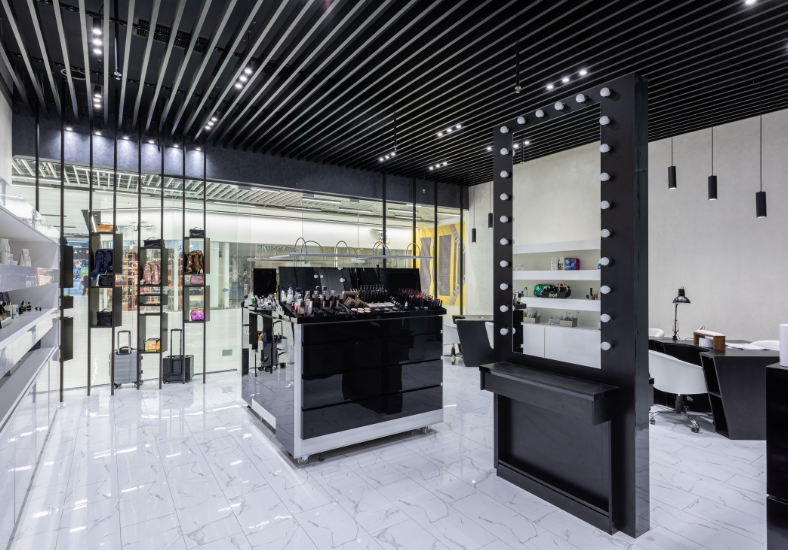
Flexible cabinet design is one of the simplest ways to keep a commercial fitout working hard — even as your business changes. Work patterns shift, product ranges change and health and safety rules get updated, but your space still has to feel calm, organised and ready for people the moment they walk in.
In offices, retail and hospitality across Auckland and Waikato, we see the same pressure points repeat: more hybrid staff, changing customer flows and spaces that need to switch between work, events and storage with almost no notice. When your cabinetry is designed to move, adapt and grow, your commercial fitout does not have to be ripped out every time something new happens.
At Cutting Edge Cabinetry, we design, manufacture and install custom cabinetry for commercial spaces across Pukekohe, Auckland and Waikato — with a strong focus on balance, symmetry and long-lasting craftsmanship. As experienced cabinet makers and commercial fitout specialists, we know that thoughtful cabinetry becomes quiet infrastructure in the background, supporting new layouts, new technology and new ways of working without shouting for attention.
Late winter is often when planning kicks off for the busy warmer months — a smart time for business owners and facility managers to ask: will our current space cope with the next season of growth, or is it already holding us back?
Why Flexibility Now Defines a Successful Commercial Fitout
Modern commercial fitouts have to handle far more than desks and shelves. Many workplaces now mix remote and on-site staff, share desks and run events in the same area where people work during the day. Retail and hospitality often use part of the floor for everyday trade, then quickly switch to private bookings, workshops or pop-up displays.
Custom cabinetry and cabinets can either support this — or stop it in its tracks. Smart commercial cabinet design allows spaces to change function without construction work every time. For example, you might have:
- Storage units that open out into a display or presentation zone
- Credenzas that double as hot-drink or catering stations
- Wall cabinets that hide screens, tech hubs and wiring for fast reconfiguration
- Lockable units that switch between staff-only and customer-facing roles
When office storage and commercial cabinetry is flexible, you can move from quiet work mode to client event mode in minutes rather than hours. This reduces downtime during layout changes and gives your commercial fitout a longer working life — because you are not constantly stripping out fixed joinery.
The business benefits are very real. A flexible commercial fitout can help staff find what they need quickly, keep aisles clear and safe, and give customers a clean, well-ordered experience. In fast-growing trades offices, professional services and hospitality venues around Auckland and Waikato, demand is growing for spaces that can expand, contract and shift focus without feeling messy or makeshift. The same flexible thinking informs our approach to commercial kitchens and retail fitouts across the region.
Design Principles for Future-Ready Commercial Cabinetry
Good commercial cabinetry does more than hold things — it shapes how people feel and move through the space. Balance and symmetry are important in busy environments because they create visual calm. When lines are straight, heights are consistent and storage is arranged in a clear pattern, people can focus better and find their way more easily.
Function sits right beside form. For future-ready commercial fitout cabinetry, our Pukekohe-based team often looks at:
- Modular cabinet units that can be rearranged or added to over time
- Adjustable office shelving to fit changing products, files or equipment
- Interchangeable fronts so colours and textures can shift with your brand
- Smart use of vertical space, freeing up floor area while growing office storage
Durability is key in high-traffic commercial spaces. That means choosing materials and finishes suited to years of daily use, cleaning and seasonal changes in temperature and moisture. Commercial-grade hardware, moisture-resistant panels and hard-wearing surfaces help keep cabinet doors aligned, drawers running smoothly and finishes looking sharp for longer — the same standard we hold across our residential custom cabinetry projects.
Early design collaboration makes a significant difference. When we are involved from the start, we can plan power, data and lighting inside and around the cabinetry. This might mean built-in cable runs, hidden power points and LED lighting in shelves or counters. The result is a commercial space that can take on new devices and new layouts without ugly cords or last-minute patch jobs.
Modular Cabinet Solutions for Evolving Commercial Workspaces
Modular cabinetry is at the heart of a flexible commercial fitout. Instead of one fixed layout that must suit every task, modular pieces can be moved, swapped or expanded as the business grows.
Common modular ideas for commercial fitout spaces include:
- Mobile office storage walls that can divide a room or open it up
- Reconfigurable reception counters that grow or shrink with your front-of-house needs
- Movable banquette seating with built-in storage for menus, devices or stock
- Low office storage cabinets on castors that move between project teams
These solutions help when you bring on extra staff over busy seasons, form temporary project teams or change your retail stock across the year. You can quickly create extra work zones or display space, then return the area to its original layout once things quieten down.
Technology is another important piece of the puzzle. Tech-friendly commercial cabinetry keeps devices ready to use but out of sight when not needed. Our Pukekohe cabinet makers can design and build:
- Concealed charging docks in counters and meeting tables
- Equipment cabinets with proper ventilation for IT gear
- Dedicated cable management routes so new devices do not create clutter
When commercial fitout cabinetry is designed from the start for disassembly and reconfiguration, you are not locked into one layout. You can update a single wall, add a corner unit or swap fronts without losing the whole fitout. That can extend the useful life of your space by many years and deliver a far stronger return on your initial investment. This modular thinking translates directly to our office storage and shelving solutions for smaller business spaces too.
From Concept to Commercial Fitout Completion With Cutting Edge Cabinetry
The path to a flexible commercial fitout starts with understanding how your business really works — not just how it looks on a floor plan. Our process is built around your daily patterns and pressure points.
We typically begin with a consultation and site visit, where we look at:
- How staff and customers move through the space
- Where bottlenecks form during peak times
- What needs to be accessed quickly and what can be stored away
From there, we move into design. We translate your brand and workflow into commercial cabinetry layouts, using 3D visuals and samples to show how different options will look and perform. This is where we balance symmetry and flow with practical details like door swings, handle placement and access to power and data.
Manufacturing and installation are handled with care for your operations. Our Pukekohe-based team crafts each piece to fit your space, then coordinates with other trades so everything comes together on site with as little disruption as possible. Staged installations can keep parts of your space open while work is underway — a key advantage of working with a local commercial cabinet maker rather than a distant supplier.
After installation, good aftercare helps the fitout keep working for you. Small adjustments, future add-ons and the knowledge that you have a local team in Pukekohe serving Auckland and Waikato give confidence that your custom cabinetry can keep evolving as your business does.
Get Started With Your Commercial Fitout Project Today
If you are planning a new workspace or updating an existing one, the team at Cutting Edge Cabinetry can help you create a tailored commercial fitout that supports how your team works. Based in Pukekohe and serving businesses across Auckland and Waikato, we combine precise craftsmanship with practical design to make the most of your commercial space. We bring the same expertise to modern kitchen design and home office storage — so whether you are outfitting a single room or a full premises, we can help coordinate everything. Share your plans with us and we will guide you through the options, timelines and finishes that suit your project. To discuss your requirements or request a quote, simply contact us today.
.png)
.png)