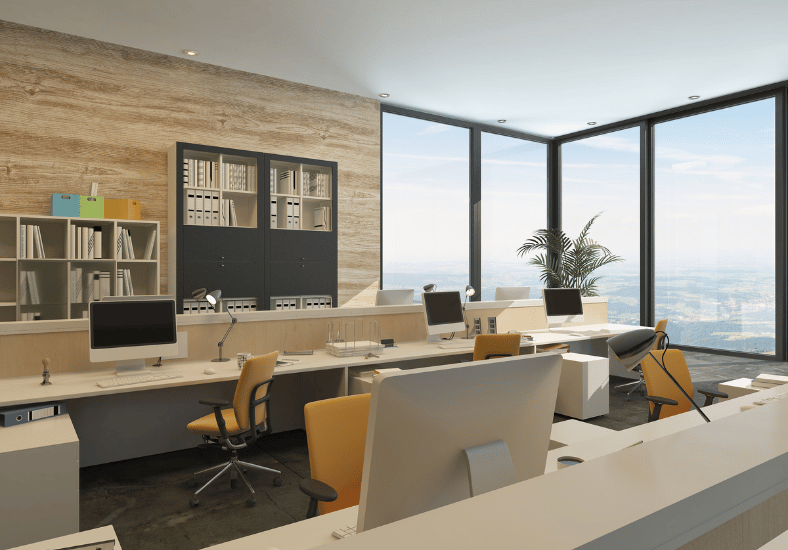
A commercial fitout is more than a new coat of paint and some furniture. It is a working asset that affects how your team moves, how your customers feel and how well your business runs every single day. When spaces are planned well, they support productivity, reduce stress and protect the money you invest in the build.
Custom cabinetry sits at the heart of this. Benches, storage, counters and built-in units are what people actually touch and use from open to close. They shape how tidy your space feels, how fast your staff can work and how your brand comes across the moment someone walks in.
At Cutting Edge Cabinetry, we design, manufacture and install custom cabinetry for commercial fitouts across Pukekohe, Auckland, Waikato and the Coromandel. As experienced cabinet makers and kitchen manufacturers, we work with locally sourced materials and quality hardware that handle daily use in New Zealand conditions. In this article we share key points business owners, practice managers and franchise operators should know before signing off on cabinetry in their next commercial fitout.
Why Custom Cabinetry Matters in a Commercial Fitout Space
Off-the-shelf cupboards and shelves might look fine on paper, but commercial spaces have very specific needs. Staff need to move quickly and safely. High-use items need to be within easy reach. Heavier stock or equipment needs secure, smart storage.
Well-planned custom cabinetry and cabinets in a commercial fitout can:
- Match storage to your actual stock levels and equipment
- Keep everyday items within easy reach and rarely used items higher or lower
- Reduce clutter on benches and floors, cutting down on trip hazards
- Give staff clear spots to put things away so the space stays tidy
Generic units are built to standard sizes — not to your workflow. You often end up with gaps, awkward corners or office storage cabinets that are too shallow or too deep. This wastes space and forces staff to walk further or move around each other all day.
Custom cabinetry is designed around how you work. In offices, that might mean office shelving and shared storage zones that sit between teams. In clinics, it could be cabinetry that holds supplies right where they are needed while keeping sharps and medication locked away. In commercial kitchens and hospitality, well-planned counters and back-of-house kitchen cabinets keep service smooth even at peak times.
Cabinetry also sends a clear message about your brand. Reception counters, meeting room credenzas, bar fronts and product displays are often the first things customers see. Clean lines, solid construction and finishes that match your brand colours help create confidence and trust — the same design thinking we bring to every commercial kitchen and retail fitout we deliver across Auckland and Waikato.
Designing Commercial Fitout Cabinetry Around Your Goals
Custom cabinetry works best when it is planned early — not added at the end. Power points, plumbing, lighting and data points all need to line up with how benches and storage are used in real life. When these are sorted at the start, you avoid costly changes later.
A good starting point is to ask:
- How will staff move through the space during a busy hour?
- What needs to be out and ready at all times, and what should be hidden?
- What absolutely must be locked, tracked or restricted?
- How might your team or services grow over the next three to five years?
Different sectors need different commercial fitout zoning. For example:
- Healthcare — clear separation between patient areas and admin or sterile zones, with secure storage for records and supplies
- Hospitality and commercial kitchens — wet zones set apart from dry prep and serving areas, with smart under-bench kitchen cabinet storage
- Retail — display cabinetry that shows products well at the front, with stock storage and packing zones close by but out of sight
- Office fitouts — flexible office storage cabinets and office shelving that support hybrid working and team movement
When our Pukekohe cabinet makers work closely with interior designers, builders and project managers, small details get sorted early. Bin placement, printer drawers, cable routing and access panels can make a big difference to everyday use in a commercial fitout.
Materials, Hardware and Durability for Busy Commercial Spaces
Commercial spaces usually have longer open hours and more people moving through than homes. That means custom cabinetry and cabinets need to stand up to heavy wear, frequent cleaning and sometimes moisture or heat.
Common material choices for commercial fitouts from our Pukekohe workshop include:
- Moisture-resistant board for areas like commercial kitchens, laundries and staff rooms
- High-pressure laminates that handle knocks and regular wiping in high-traffic zones
- Durable benchtop surfaces that resist stains, heat and scratching
Each material has strengths in different areas. Reception desks often benefit from tougher, more mark-resistant finishes, while staff kitchenettes and commercial kitchen cabinets need surfaces that cope with spills and hot cups.
Hardware is just as important as board and benchtops in a commercial fitout. Commercial-rated hinges, runners and handles are designed for far more opening and closing cycles than standard residential options. Good hardware in a commercial fitout:
- Keeps cabinet doors aligned and closing cleanly
- Stops drawers from sagging under heavy loads
- Reduces the risk of sudden failures that interrupt work
- Helps avoid frequent maintenance visits or replacements
Paying close attention to these details upfront supports smoother long-term operation — the same hardware standard we apply to our custom cabinetry for residential kitchens and wardrobes across Auckland and Waikato.
Compliance, Accessibility and Future Flexibility in Commercial Fitouts
Commercial cabinetry sits inside a web of regulations and practical rules. Spaces may need to meet fire requirements, hygiene standards and accessibility expectations — especially in healthcare, commercial kitchens and hospitality.
Thoughtful commercial fitout cabinetry design can help by:
- Using materials and layouts that meet hygiene and cleaning needs
- Allowing clear access to fire equipment and exits
- Supporting hand-wash and cleaning stations in the right locations
Accessibility is another key consideration. Counter heights, legroom, door widths and reach ranges all affect how different people use your space. Good commercial cabinetry design considers reception counters with both standing and seated service points, storage heights that reduce bending and stretching for staff, and clear space in front of cupboards, fridges and appliances.
Future flexibility is also worth planning for your commercial fitout. Businesses change, and your fitout should be able to shift with you. Flexible options our Pukekohe team builds in include:
- Modular cabinetry that can be reconfigured if teams move
- Adjustable office shelving to suit different product or file sizes
- Built-in cable management and spare power or data points for new technology
These choices help your commercial fitout stay useful longer — which supports your overall investment and delays the cost of a full refit.
Managing Budget, Timelines and Local Supply for Your Commercial Fitout
Custom cabinetry is a significant part of most commercial fitouts, so it needs a realistic share of the project budget. This includes materials, hardware, finishes and installation time. Allowing for quality at the start is usually more cost-effective than dealing with early wear or constant fixes later.
A typical commercial fitout cabinetry timeline includes:
- Initial consultation and site visit to understand your space and needs
- Concept design and layout — often in coordination with your wider fitout team
- Final measurements once walls and services are in the right place
- Manufacturing in our Pukekohe workshop
- Delivery and on-site installation, often staged around other trades
Locking in design decisions early is especially important as you move toward busier trading periods. Clear information on lead times means your commercial fitout can be staged in a way that reduces disruption to your business.
Working with a local Pukekohe team for design, manufacturing and installation has clear benefits across Auckland, Waikato and the Coromandel. Shorter travel time makes site visits easier, small issues can usually be sorted quickly and communication with your builder or project manager is more direct — the same advantages that make us a preferred cabinet maker for kitchen renovation services and home office storage projects throughout the region.
Get Started With Your Commercial Fitout Today
If you are planning a new workspace or upgrading an existing one, the team at Cutting Edge Cabinetry is ready to help bring it to life with a tailored commercial fitout. Based in Pukekohe and serving businesses across Auckland, Waikato and the Coromandel, our cabinet makers and kitchen designers work closely with you to understand how your team operates — so your custom cabinetry is both practical and on brand. Explore our commercial fitout services and custom cabinetry range to see what is possible. Share a few details about your project and we will provide straightforward advice on the best way forward, or simply contact us to book a time to talk.
.png)
.png)