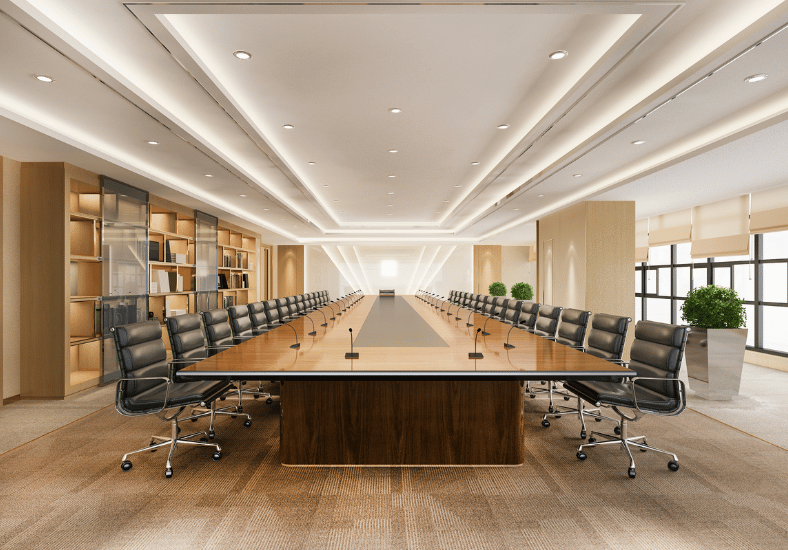
Planning office shelving is not something to leave to the last week of a commercial fitout. By the time the paint is dry and the furniture is on order, it is usually too late to build in smart storage without changes, delays and headaches. Office shelving and storage work best when they are part of the first space plans — right alongside decisions about meeting rooms, desks and power points.
Thoughtful office storage helps keep desks clear, documents easy to find and shared spaces tidy. It also shapes how clients see your business the moment they walk in. Neat, well-designed office shelving sends a very different message from mismatched units squeezed in after the fact.
At Cutting Edge Cabinetry, we design, manufacture and install custom office cabinetry, office storage cabinets and office shelving across Pukekohe, Auckland and Waikato. As experienced cabinet makers and commercial fitout specialists, we see every day how early planning makes daily work smoother and delivers a more professional result. The ideas below will help you think ahead so your shelving actually supports your team instead of getting in their way.
Align Office Shelving With How Your Team Works
Good office shelving starts with how people use the space — not with a product brochure. Before you choose any units, map out where things are used and how fast they move in and out of storage.
Ask questions like:
- Which items need to be within arm's reach every day?
- Which boxes or files are only needed monthly or yearly?
- Where do staff naturally cluster to do focused work or quick chats?
- Where do devices, samples or stock tend to pile up?
Different roles usually need different office shelving and storage styles. For example:
- Admin teams often need easy access to current files, printers and stationery — with deeper archive storage nearby
- Managers may need more secure office storage cabinets for personnel files or sensitive reports
- Creative or design roles often work well with open office shelving for materials, samples and inspiration pieces
- Sales staff might need tidy product displays near meeting spaces
- Teams supporting warehouse or field staff often need sturdy shelving for gear and paperwork close to entry points
It also pays to think ahead. Offices rarely stay frozen in time. Hybrid working, extra staff and new technology can shift office storage needs quickly. When planning shelving for your Auckland or Waikato commercial fitout, leave some capacity for:
- Extra staff lockers or cubbies
- More devices such as laptops, chargers and docking stations
- Future filing or sample space if you add new services
Planning for growth keeps your office shelving from feeling outdated only a few years after the fitout — the same forward-thinking approach we bring to every commercial fitout project.
Choose the Right Office Shelving Types for Each Space
Not all office shelving is equal. Different areas call for different solutions, and mixing types usually works better than using one style everywhere.
Common office storage options our Pukekohe cabinet makers work with include:
- Wall-mounted shelving — great over benches or behind desks where floor space is tight
- Full-height built-in office storage cabinets — big storage capacity with a tidy, fitted commercial look
- Modular units — can be reconfigured as teams or layouts change
- Under-desk storage — for personal items, small files and tech
- Feature shelving — in reception or meeting rooms for display pieces and key documents
Open office shelving suits spaces where you want quick access and clear visibility, such as frequently used files and folders, product samples or reference books, and shared team resources like stationery or chargers.
Closed cabinetry with doors works better when you need to hide clutter from clients and visitors, soften sound levels in busy open-plan spaces, or protect sensitive material from casual view.
Safety is just as important as looks. In commercial fitouts across Auckland and Waikato, it is worth confirming:
- Weight limits for shelves, especially for files, catalogues or stock
- Earthquake bracing — an important part of good practice in New Zealand
- Secure anchoring for tall office storage cabinets so they cannot tip
An experienced cabinet maker who works across commercial fitout projects can build these details into the design and installation from day one.
Materials, Finishes and Durability for Busy Workplaces
Office shelving and storage cabinets have a hard life. They get knocked, cleaned, slammed and stacked with heavy items. Choosing the right materials and finishes keeps everything looking good and working well.
Practical material choices our Pukekohe team specifies for commercial fitout projects include:
- Melamine — cost-effective, consistent surfaces that are easy to wipe
- High-pressure laminates — more impact resistance on office storage cabinet doors and benchtops
- Engineered timber — a warmer, more natural look for feature areas
- Moisture-resistant options — for commercial kitchens, tea points and utility rooms
Colour and finish choices for office shelving should tie in with your brand colours or logo tones, support the design style of your space, cope with daily cleaning products and regular use, and remain stable in changing temperatures and humidity across Auckland and Waikato seasons.
Sustainability is also a growing focus for many businesses. When planning office shelving and cabinetry, you might ask about responsibly sourced board materials, low-VOC finishes that support indoor air quality, and strong construction that can be repaired and adjusted rather than replaced. Built-in office shelving that lasts longer saves disruption later — you are not constantly swapping out cheap units. The same material standards apply across our custom cabinetry for residential projects too.
Maximise Space and Light With Smart Office Shelving Design
Office floor space is expensive — particularly in central Auckland. Well-planned office shelving and storage cabinets can increase capacity without making rooms feel cramped.
Floor-to-ceiling office storage units are one of the best ways to use wall space. They add significant vertical storage, leave more floor area free for desks and circulation, and create a neat, fitted look that is easy to clean around.
Office shelving can also help shape open-plan commercial spaces. For example:
- Low storage units can form gentle boundaries between collaboration zones and quiet workspaces
- Back-to-back office shelving can create a spine that separates hot desking from more permanent stations
- Open shelves maintain sight lines while still giving a sense of privacy
Light and airflow deserve special attention in any commercial fitout. If office shelving blocks windows, vents or natural light pathways, parts of the office can feel dark and stuffy. When planning the layout, it helps to:
- Avoid tall office storage cabinets directly in front of main windows
- Keep high shelving away from key air movement paths
- Use open-backed units where you want light to pass through
Working closely with your fitout designer and cabinet maker early lets you test different arrangements on paper before anything is built — reducing costly changes on site.
Coordinate Office Shelving With the Full Commercial Fitout Schedule
Office shelving and storage should slot into the wider commercial fitout schedule — not run alongside it as an afterthought. Timing affects both quality and stress levels.
Key timing points include:
- Discussing office storage in the first space planning and concept meetings
- Locking in rough shelf locations before electrical and data layouts are finalised
- Confirming measurements once framing is complete but before final painting and flooring
Accurate measurements at that middle stage help custom office shelving and storage cabinets fit neatly around windows and blinds, radiators or heaters, skirtings and ceiling features, and power points, switches and data outlets.
Custom cabinetry and office shelving also have their own lead times. Design, approvals, manufacturing and finishing all take planning. Many Auckland and Waikato businesses find that late winter and early spring is a smart time to confirm cabinetry suppliers — allowing the workshop to schedule work well before the typical year-end rush.
When office shelving is part of the main commercial fitout programme, trades can coordinate around it. The final office works as one joined-up space instead of a patchwork of add-ons. It is the same integrated approach we take to commercial kitchens, kitchen renovation services and home office storage projects across the region.
Turn Your Office Shelving Plans Into a Future-Ready Workspace
A good next step is to walk through your current office — or your plans for a new one — with a notepad. List what needs a home, what is causing clutter now and what is likely to grow. Even a simple sketch with rough zones for files, devices, samples and personal storage can help guide the first conversation with your commercial fitout contractor.
At Cutting Edge Cabinetry, we bring together custom office shelving, office storage cabinets, reception counters and built-in cabinetry across Pukekohe, Auckland and Waikato — so everything feels like it belongs to the same space. When office shelving is planned properly, your workplace becomes easier to work in, easier to keep tidy and better set up for the changes that will come over the next few years.
Get Started With Your Commercial Fitout Today
Transform your workspace with tailored office storage and shelving that reflects how your team truly works. At Cutting Edge Cabinetry, our Pukekohe-based cabinet makers and commercial fitout specialists work closely with you to design and install custom cabinetry that fits your business needs and budget — serving offices, retail spaces and hospitality venues across Auckland and Waikato. Ready to discuss your ideas and get a detailed quote? Simply contact us today and we will be in touch.
.png)
.png)