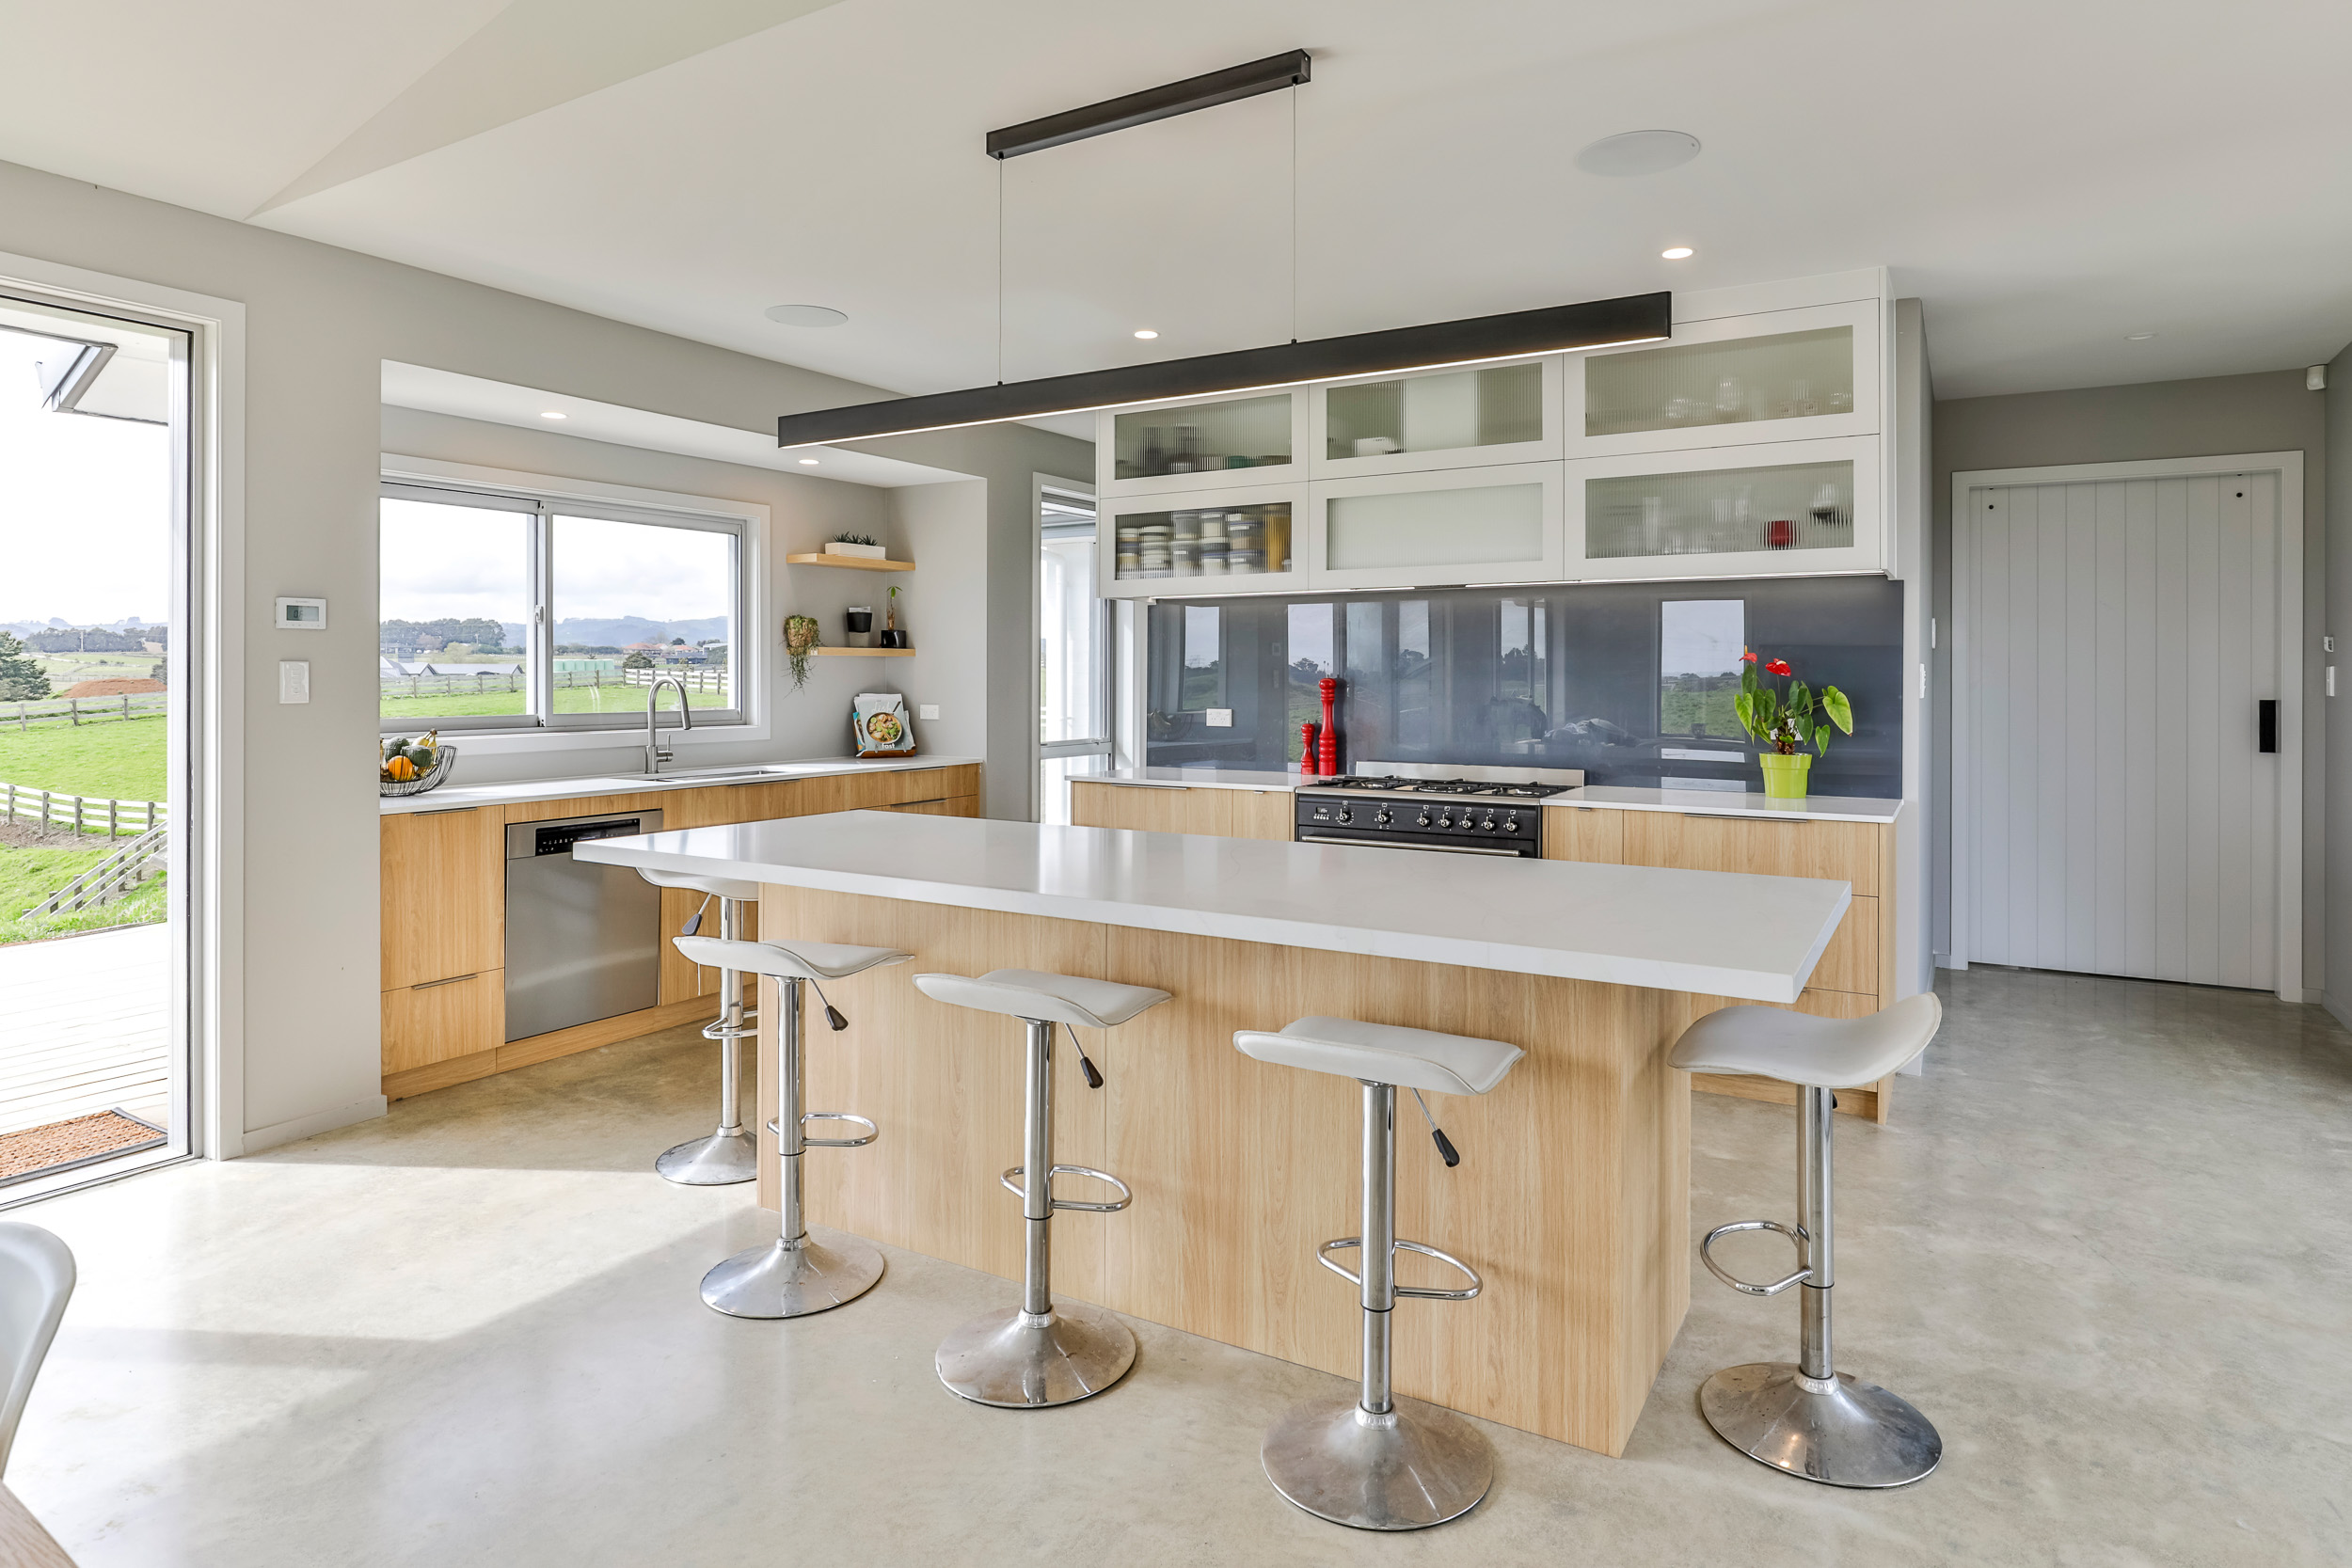
A kitchen renovation should feel exciting, not stressful. Yet many homeowners end up dealing with long waits, mixed messages between different trades and nasty surprises once kitchen cabinets and benchtops arrive on site. Small issues early on can snowball into delays, extra mess and a space that does not quite work as planned.
Keeping design, manufacturing and installation inside one team changes that. When the people who measure your kitchen are the same people who build and fit your kitchen cabinets, the project becomes clearer and more predictable. Communication is simpler, decisions are tracked and problems are picked up earlier.
This matters even more when demand for kitchen renovation services ramps up and trades are booked solid across Pukekohe, Auckland and the wider Waikato. Fixing mistakes gets harder when everyone is busy and lead times are stretched. At Cutting Edge Cabinetry, our Pukekohe-based kitchen cabinet maker and installation team protects three critical parts of every kitchen renovation: lead times, site measure accuracy and installation sequencing. By choosing an in-house custom cabinetry team, you keep more control over your renovation outcome — and your budget.
Shorter, Clearer Lead Times You Can Actually Plan Around
When a kitchen project is split between a separate designer, cabinet supplier, benchtop company and installer, the schedule often falls into gaps. Each business works to its own calendar, making it easy for time to be lost between stages.
Typical problems with fragmented kitchen renovation services include:
- Bottlenecks when one trade runs late and everyone else has to shuffle
- Misaligned install dates where kitchen cabinets arrive before the site is ready
- "Dead time" while people wait on answers from someone further up the chain
- No single person clearly responsible for the overall kitchen renovation timing
An in-house kitchen cabinet maker with its own workshop and installation team can plan the full path from first sketch through to the last handle. Because everything sits under one roof — in our case, our Pukekohe workshop — it is easier to:
- Give realistic production and install timeframes for your kitchen cabinets
- Adjust the workshop schedule if a decision is delayed
- Move kitchen cabinet installation dates if another trade on your job needs an extra day
- Keep you updated so you can plan work, school runs and life around key stages
Seasonal pressure around spring and early summer adds another layer. Many Auckland and Waikato households want a new kitchen ready before guests, holidays or long breaks. That rush can stretch manufacturing slots and book out kitchen installers. Getting your kitchen design locked in early and working with a team that controls its own workshop reduces that last-minute stress considerably.
You can also lower lead time risk yourself by:
- Agreeing on clear decision deadlines for colours, handles and layouts
- Confirming appliances before kitchen cabinets go into production
- Asking for an end-to-end schedule at quote stage, not halfway through the project
- Being honest about any trips or events so kitchen cabinet installation dates suit your calendar
When everyone knows what needs to be decided and by when, the kitchen renovation moves much more smoothly.
Why Precision Site Measures Protect Your Kitchen Renovation Budget
A kitchen does not get built in a perfect box. Walls are out of square, floors can run out of level, and older homes across Auckland and Waikato often have quirks that only appear once old kitchen cabinets are removed. If measurements are rushed or treated as "near enough", the problems usually show up later and cost more to fix.
Common measurement pitfalls in kitchen renovation services include:
- Using generic room sizes rather than checking every wall and corner
- Not allowing for new flooring thickness under toe kicks or appliances
- Missing last-minute plumbing or framing changes from the builder
- Guessing clearances around fridges, pantries and corner kitchen cabinet doors
There is a big difference between a quick check measure and a detailed in-house site measure by the same team that will build and install the cabinetry. A careful site measure for kitchen renovation looks at:
- Exact wall lengths, ceiling heights and window positions
- Services like plumbing, power and ventilation routes
- Access into the home, stairwells and tight corners for large kitchen cabinet panels
- Wall structure so fixings are secure where they need to be
At Cutting Edge Cabinetry, because we handle kitchen design, manufacturing and installation with one Pukekohe-based team, we measure with the final build in mind. That helps reduce issues like benchtops not fitting, appliance doors clashing or drawers hitting nearby handles. It also means less cutting or adjusting on site — protecting custom cabinetry finishes and keeping dust and noise to a minimum.
Before site measure day, you can help by confirming:
- Your full appliance list, including model numbers where possible
- Final plumbing and electrical point locations with your other trades
- Flooring type and thickness, especially if floors are being built up
- Any building work still to be done — like new walls, windows or bulkheads
The clearer things are at this stage, the fewer surprises appear when it is time to install your kitchen cabinets.
Smart Kitchen Cabinet Installation Sequencing That Keeps Your Home Liveable
Even a well-planned kitchen renovation will cause some disruption at home. The trick is to manage the order of work so the job moves forward steadily and your household is not turned upside down for longer than needed.
A typical sequence for a modern kitchen renovation looks like this:
- Demolition and removal of old kitchen cabinets and benchtops
- First-fix plumbing and electrical work inside walls and floors
- Flooring preparation and installation where needed
- Kitchen cabinet installation and levelling
- Benchtop templating and installation
- Second-fix plumbing and electrical — connecting taps and appliances
- Splashbacks or wall linings
- Final finishing touches, adjustments and cleaning
When an in-house kitchen cabinet maker is coordinating with other trades, this sequence can be planned so each step lines up. One team keeps an eye on what has to happen before kitchen cabinets arrive, and what needs to follow once they are in.
Without clear coordination, common kitchen renovation mistakes include:
- Flooring going in after kitchen cabinets, creating height and finishing issues
- Benchtops measured before kitchen cabinets are fixed and level, leading to poor fit
- Splashbacks booked before power points and switches are finalised
- Trades arriving to find the site not ready, then needing to rebook later
You can support smart sequencing by:
- Asking for a written installation plan that shows who is on site and when
- Confirming who is responsible for booking each trade and checking site readiness
- Planning temporary cooking options like a small bench with a microwave or toaster
- Keeping access clear so kitchen cabinet installers can move panels and tools safely
A bit of planning around how your family will live during the key stages removes a lot of stress — the same principle that applies when we sequence laundry design and wardrobe design installations around other trades in a wider home fitout.
Choosing Kitchen Renovation Services That Put You in Charge
When lead times are clear, measurements are precise and installation is well sequenced, a kitchen renovation stops feeling like a gamble. Integrated, in-house kitchen renovation services bring these pieces under one team — lowering the risk of delays, rework and miscommunication.
To choose the right kitchen cabinet maker for your project, it helps to ask:
- Which parts of the process are handled in-house, and which are outsourced?
- Who will be my main point of contact from kitchen design through to installation?
- How do you deal with changes or delays from other trades on site?
- What does your typical kitchen renovation schedule look like from first meeting to final handover?
For homeowners across Pukekohe, Auckland and Waikato, booking kitchen design time early and arriving prepared can also make a big difference. Bringing your plans, appliance choices and a few inspiration images helps the kitchen designer understand how you live, what you like and what needs to fit — so they can build a realistic plan around your life and your home.
At Cutting Edge Cabinetry, we design, manufacture and install kitchen cabinets and custom cabinetry for homes across Pukekohe, Auckland and Waikato — with a focus on balanced, long-lasting design. By keeping the key parts of the kitchen renovation process in-house, we help you stay in control and move toward a finished space with fewer surprises and a clearer path from start to finish. We bring the same in-house discipline to our entertainment cabinetry, commercial fitout and home office storage projects across the region.
Get Started With Your Kitchen Renovation Today
Transform your kitchen into a space that truly suits the way you live with Cutting Edge Cabinetry. Based in Pukekohe and serving Auckland and Waikato, our experienced kitchen designers and cabinet installers handle everything from kitchen design through to final cabinet installation — with care, precision and clear communication at every stage. Explore our tailored kitchen renovation services and custom cabinetry range to see how we can help. If you are ready to discuss ideas or request a quote, simply contact us and we will help you plan the next steps.
.png)
.png)